
Products Description
Modern Prefab House – Fast, Affordable, and Sustainable Living
1.Product Descriptions
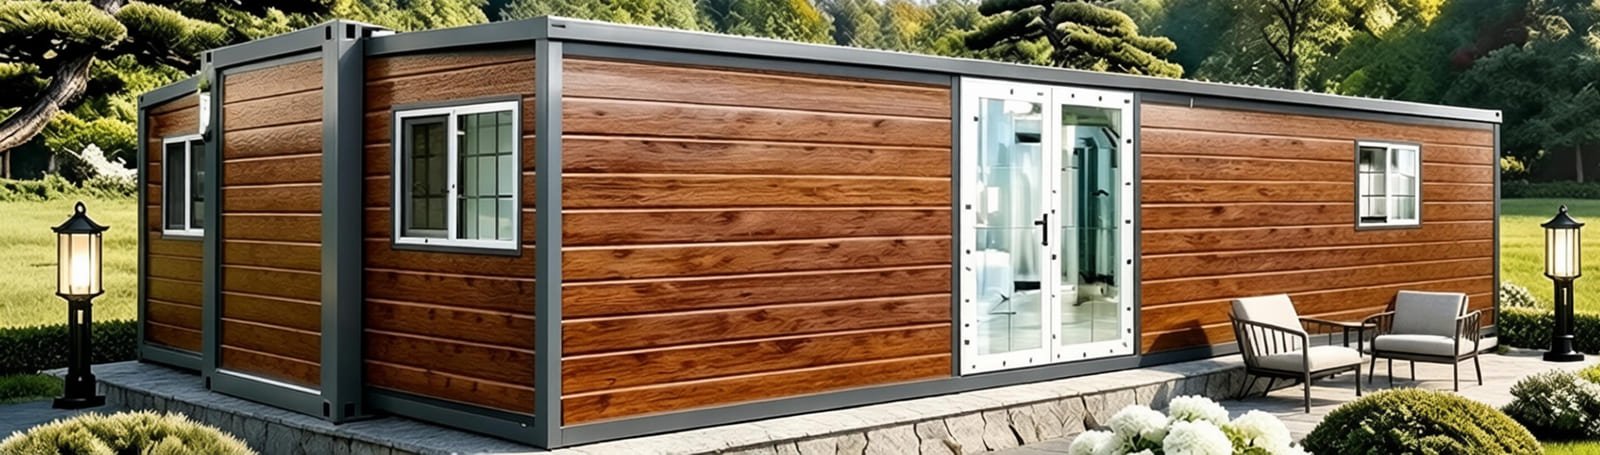
Explore our high-quality prefab house solutions, designed for rapid assembly and long-term durability. Unlike traditional on-site construction, our prefabricated homes are engineered in a controlled factory environment, ensuring precise craftsmanship, reduced waste, and consistent quality. Each prefab home arrives with pre-installed insulation, wiring, plumbing, and double-glazed windows – ready for fast on-site assembly.
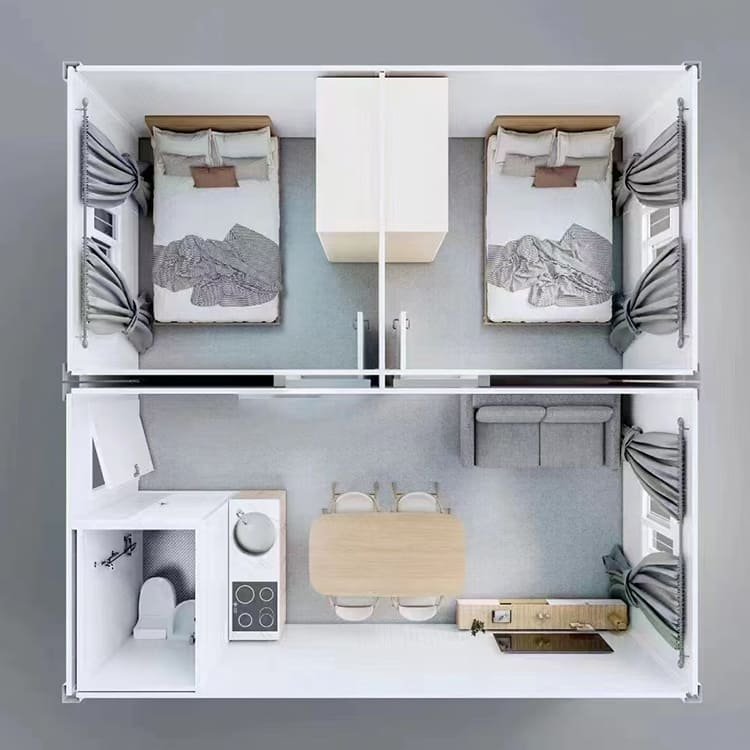
Whether you need a compact tiny home, a family residence, a vacation cabin, or an office space, our custom prefab houses offer flexible layouts from 20㎡ to 200+㎡. Choose from steel-frame, light-gauge steel, or sandwich panel options. Benefits include:
-
50% faster construction than conventional methods
-
Cost-effective – lower labor and material waste
-
Energy-efficient – superior insulation reduces heating/cooling costs
-
Eco-friendly – recyclable materials and minimal site disturbance
-
Expandable – easily add modules later
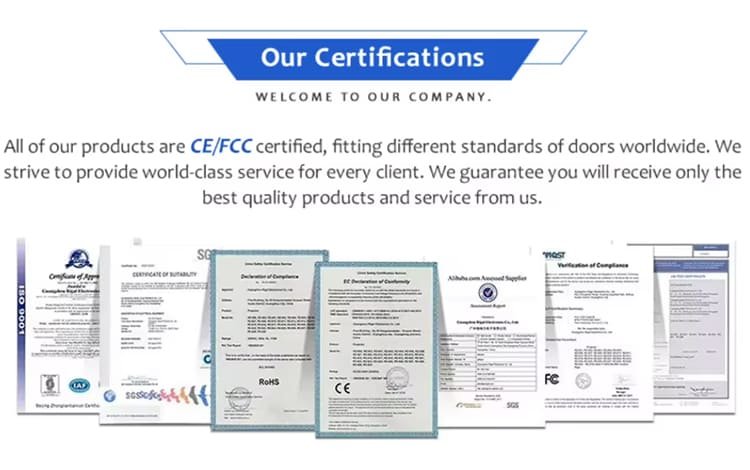
All our prefabricated houses meet international building codes (ISO, CE, AS/NZS) and are engineered for wind, seismic, and snow loads. Delivery and installation available worldwide. Request a free quote and 3D design today. Your modern prefab home is just a click away.
2.Structural form
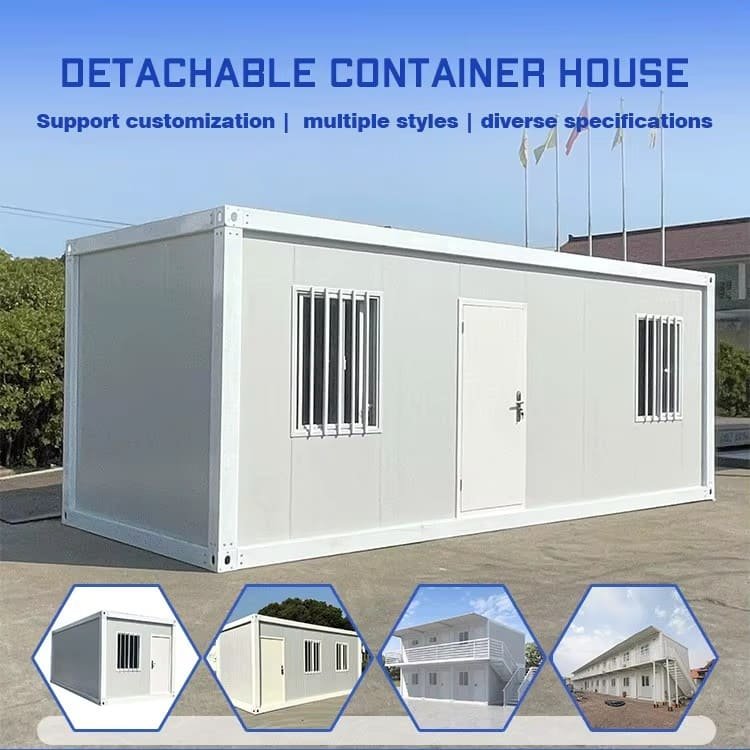
Our prefab houses feature three primary structural systems: light gauge steel frame (LGS) for cost-effective residential use, heavy steel H-beam for large spans and extreme climates, and sandwich panel or container-based structures for fast assembly or relocatable needs. Each system uses bolted or screw connections for rapid on-site installation, with galvanized or hot-rolled steel ensuring durability, seismic resistance, and termite-proof performance. All structural designs meet international codes (ASCE 7, Eurocode, AS/NZS 1170) for wind, snow, and seismic loads, with CAD drawings and engineering calculations provided.
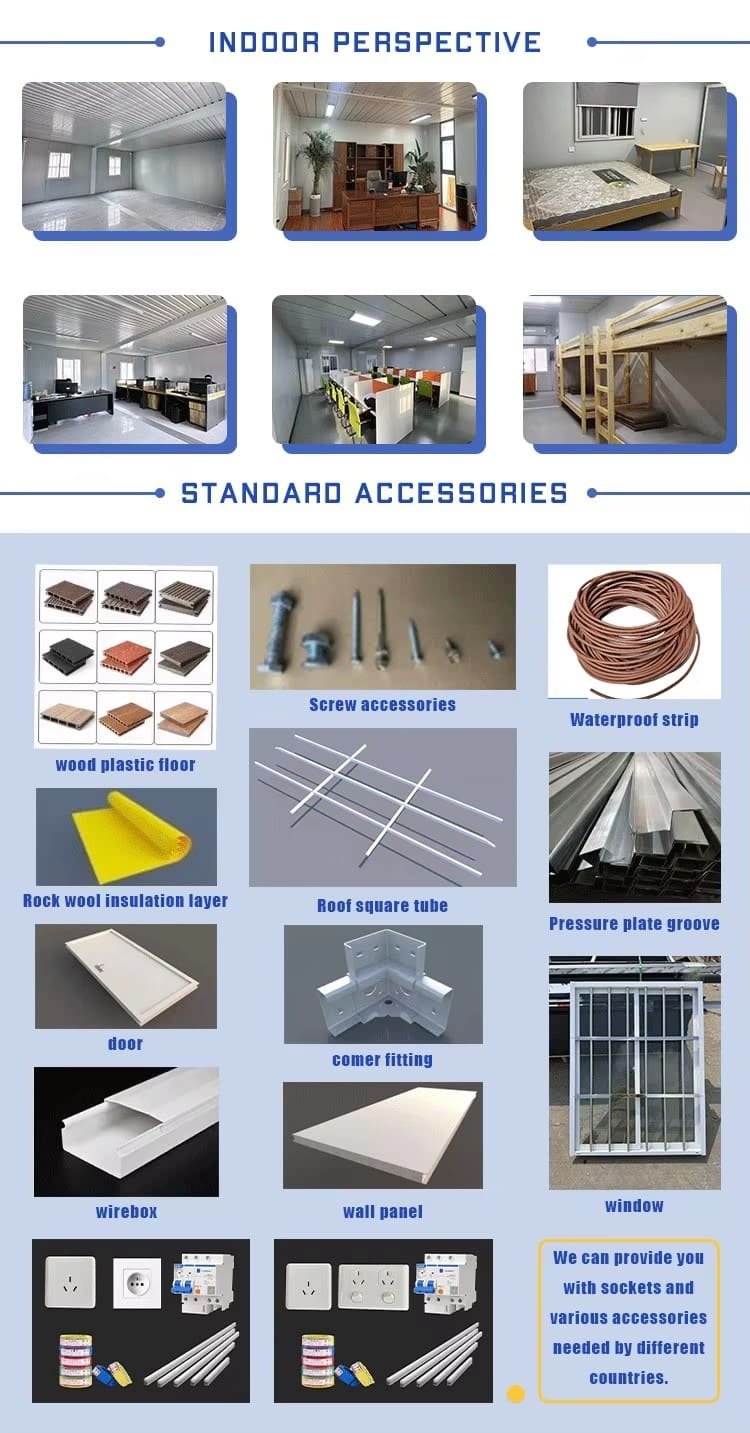
3.Standaro Accessories
4.Product Paramenters
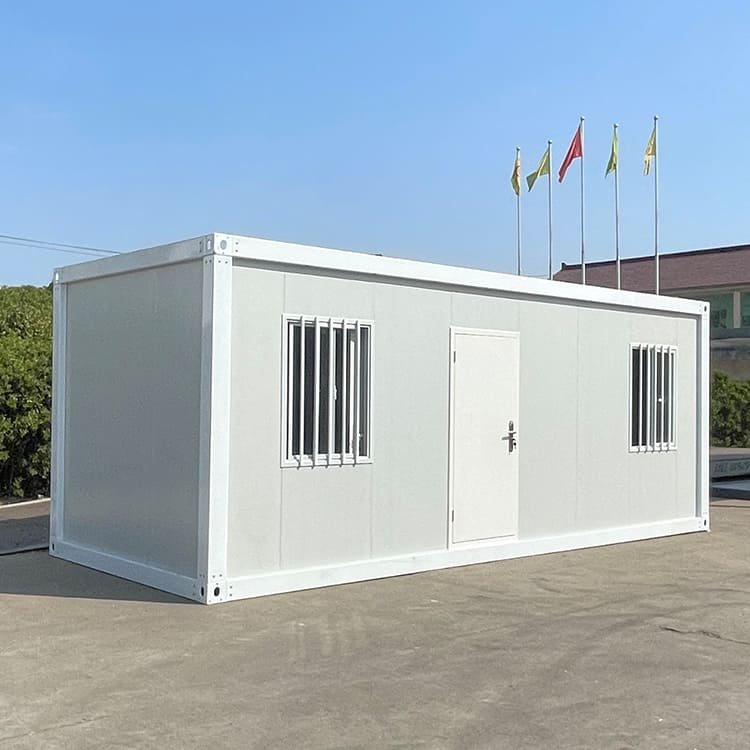
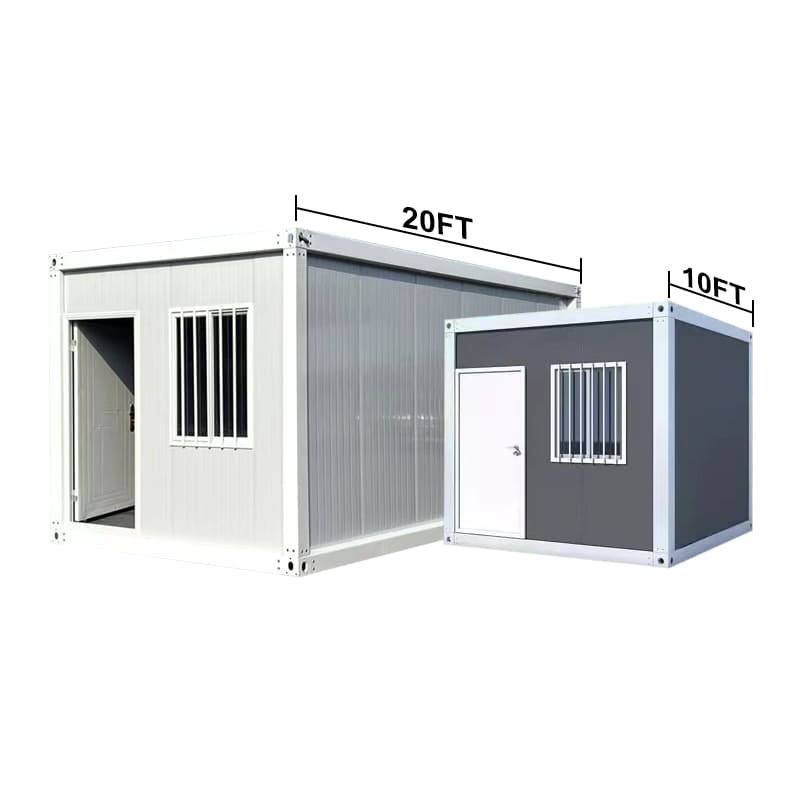
| Model: | TJSS-1232/75 | 20FT CONTAINER |
| Total Size | External dimensions (mm) | 3000*2500*2896mm |
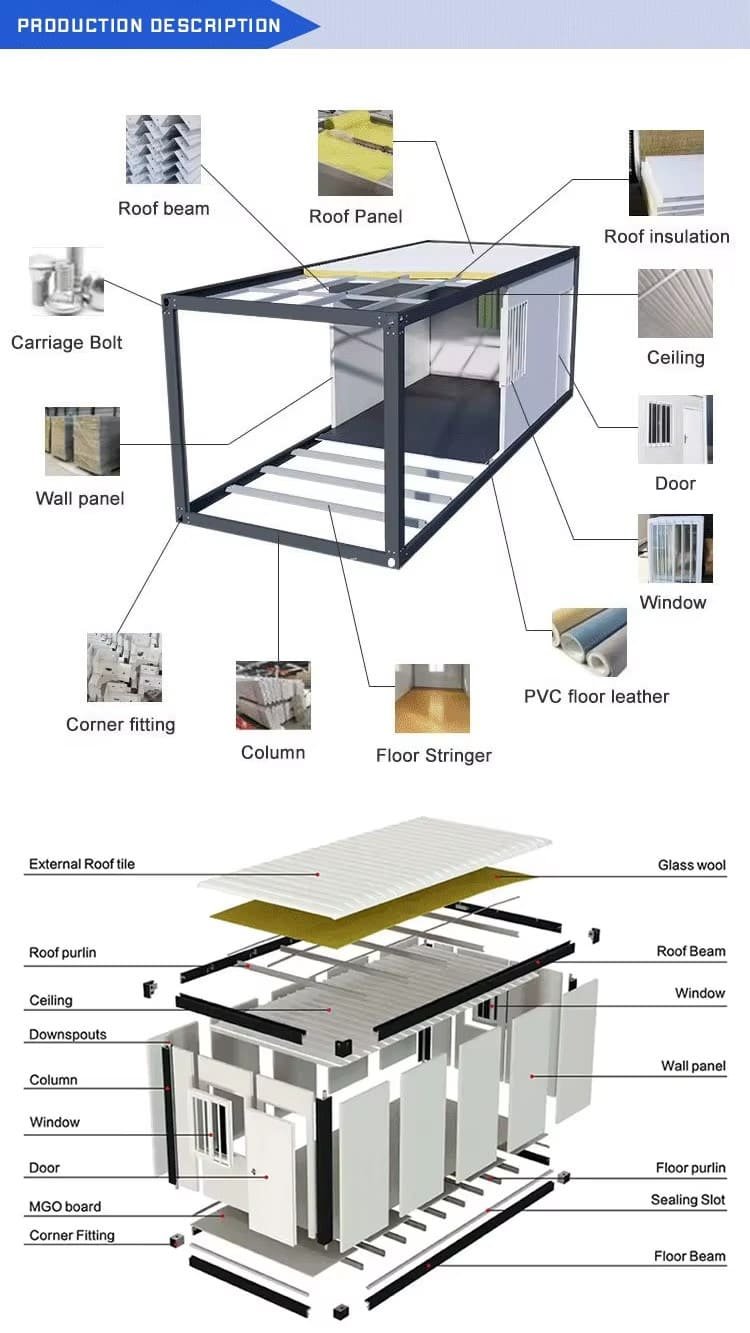
| Framework structure | Top Side Frame | 3000mm*2500mm*180mm(Alloy Steel)
Main girder:180mm*2.5mm(Galvanized) Secondary beam:40*80*2.0(Galvanized) |
| Bottom frame | 3000mm*2500mm*160mm(Alloy Steel)
Main girder:180*3.0mm (Galvanized) Secondary beam:9/100mm(C Type Steel) |
|
| Steel column | 210mm*150mm*2555mm*3mm(Galvanized)/4 pieces | |
| Integral framework protective coatings | Electrostatic Spray / Direct Plastic Powder | |
| Top Roof | External roof | Galvanized sheet 0.6 mm |
| Aluminium foil glass silk wadded | Thick:100mm 14kg/m3 | |
| Ceiling tile with high – end black buckle | 295 | |
| Wall panels | insulated glass wool | 0.5Galvanized sheet/50mm/64kg/m3 Glass wool roll 1150mm*2550mm/14 Pieces |
| Floor floor | Fire proof glass magnesium floor 15 mm | |
| Drainage tray | 2130mm/5630mm | |
| Ordinary security doors | High quality security door (warm white) Size :845mm*2035mm | |
| Windows | 1120mm*1100mm,With guardrail | |
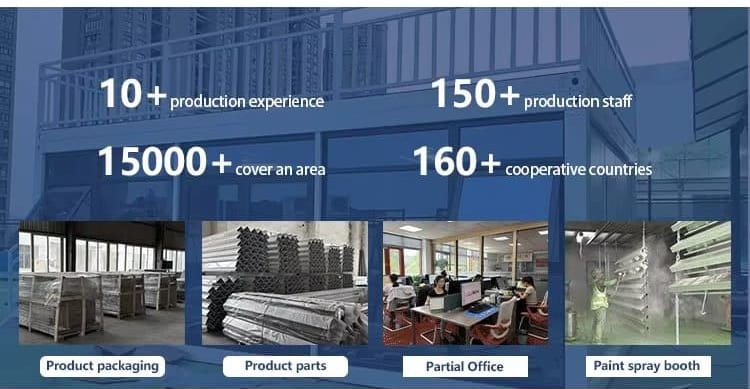
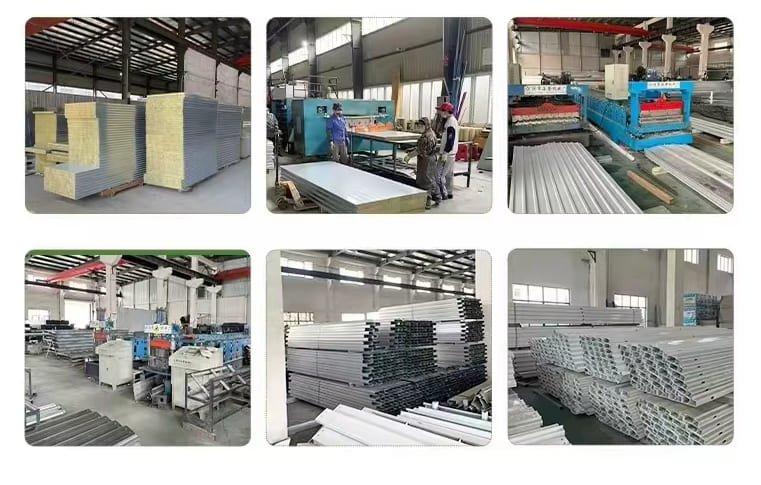
5.Production
6.Our Certifications
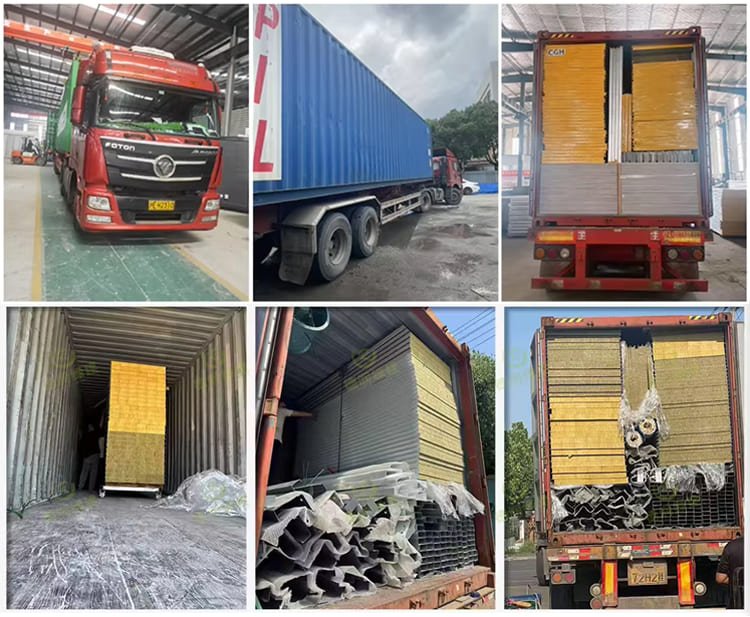
7.Product Packaging
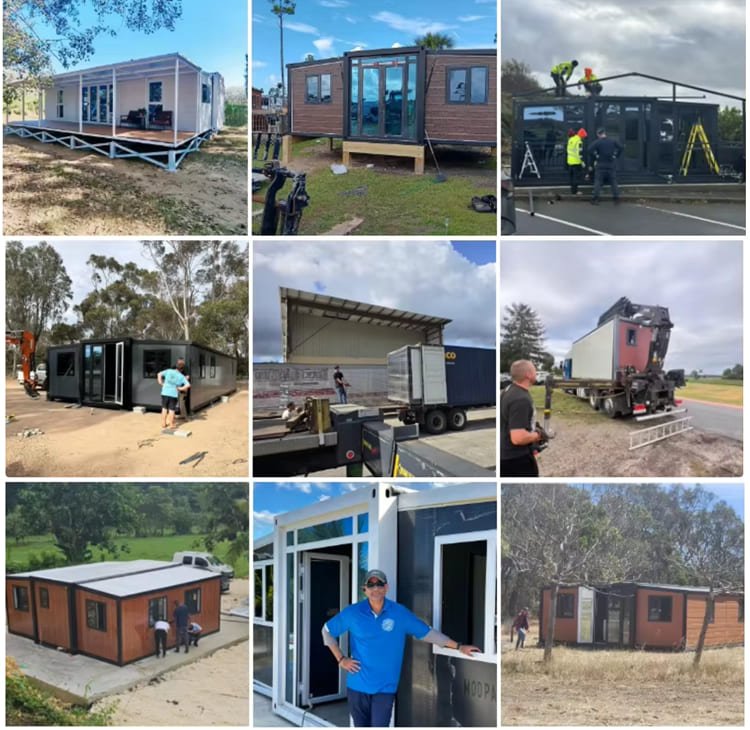
8.Engineering Case
8.FAQ
Q: Is the expandable house suitable for different climate conditions?
A:Yes, highly weather-resistant. The structure is engineered for hurricane-proof(high wind) and earthquake-proof zones. With corrosion-resistant steel andinsulation, it serves perfectly as a winter prefab house or a tropical villa.
Q: What is the production lead time?
A:20-35 Days. For standard expandable container homes, we are ready to shipquickly. For custom house plans or bulk orders of modular housing units,production time is adjusted to ensure quality and specification accuracy.
Q: Do your houses comply with international standards?
A:Certified Compliance. Our systems are designed to comply with AustralianStandards (AS/NZS), USA Building Codes, and CE requirements. Electrical andplumbing are configured for local importers to facilitate easy approval.
Q: What applications is this expandable container house suitable for?
A:Versatile Scenarios. Beyond granny flats, it is commonly used as a backyardstudio, site office, resort villa, or refugee camp. This detachable containerhouse fits both temporary and permanent modular projects.
Q: ls this prefab modular home difficult to install on site?
A:No, it is a turnkey solution. container house is factory-prefabricated and deliveredsemi-assembled. On-site setup is a quick assembly process requiring minimallabor, making it a ready-to-live solution ideal for camps or rapid housing.
Q: What materials are used for the structure and walls?
A:High-quality materials. We use a hot-dip galvanized steel frame and insulatedsandwich panels (EPS, Rockwool, or PU). This ensures the mobile house providesstructural strength, thermal insulation, and is waterproof and fireproof forlong-term use.
